
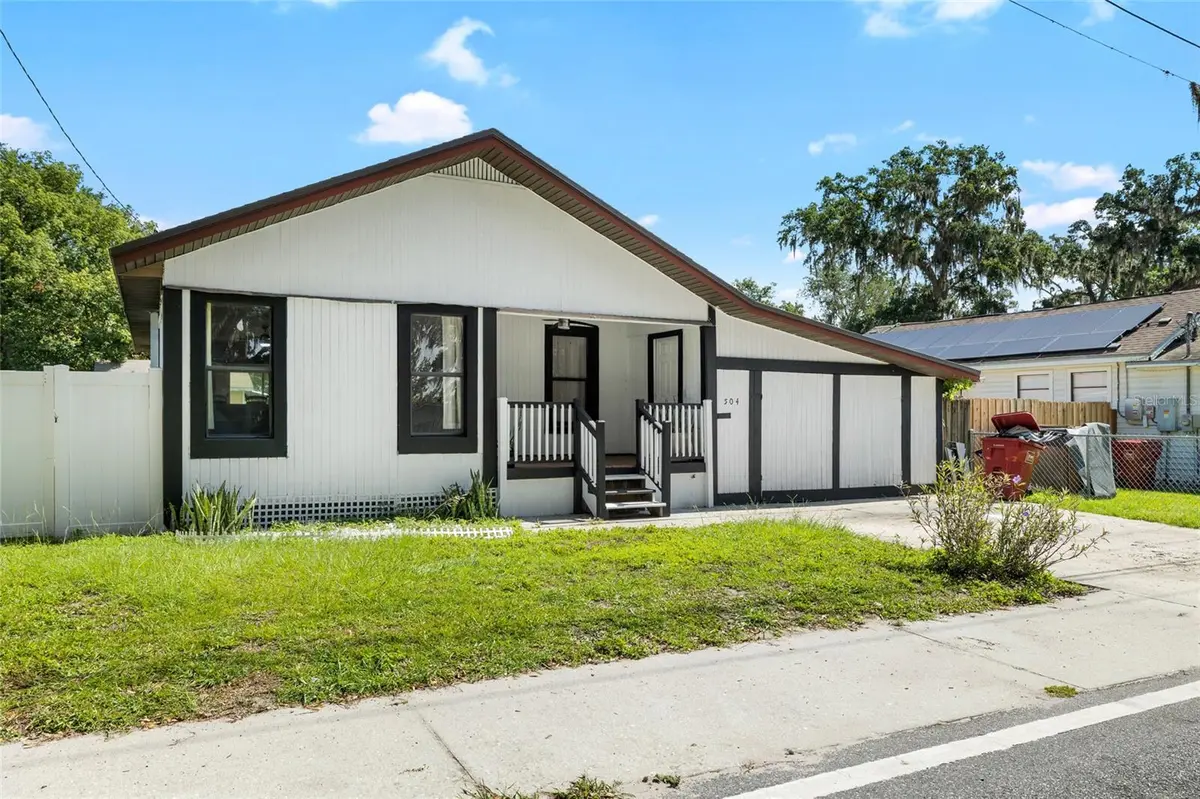
$259,900
$259,900
For more information regarding the value of a property, please contact us for a free consultation.
2 Beds
2 Baths
1,132 SqFt
SOLD DATE : 06/15/2026
Key Details
Sold Price $259,900
Property Type Single Family Home
Sub Type Single Family Residence
Listing Status Sold
Purchase Type For Sale
Square Footage 1,132 sqft
Price per Sqft $229
Subdivision Devane & Lowry Sub O
MLS Listing ID TB8496403
Sold Date 06/15/26
Bedrooms 2
Full Baths 2
Construction Status Completed
HOA Y/N No
Year Built 1927
Annual Tax Amount $2,962
Lot Size 6,534 Sqft
Acres 0.15
Lot Dimensions 61x105
Property Sub-Type Single Family Residence
Source Stellar MLS
Property Description
Charming and move-in ready, this beautifully updated home is ideally located in the heart of Plant City's Historic District. Offering 2 bedrooms, 2 bathrooms, and a versatile 1-car garage/enclosed storage space, this home perfectly blends character with modern functionality.
Inside, you're welcomed by an open-concept living and kitchen area designed for both everyday living and entertaining. The space features ceramic tile flooring throughout, white shaker cabinetry, butcher block countertops, a sleek tile backsplash, stainless steel appliances, and bar seating for casual dining.
Just off the kitchen, the dining area flows seamlessly through sliding glass doors to a spacious wooden deck—creating the perfect setup for indoor-outdoor living and entertaining.
Both bathrooms have been tastefully renovated with modern finishes, while the fully fenced backyard offers a private outdoor retreat. The garage/storage space opens on both sides, providing flexible use as a workshop, home gym, or additional storage.
Major updates include a new roof (2022) and HVAC system (2021), offering added peace of mind.
Buyer bonus: Our preferred lender is offering a 1% credit of the loan amount (up to $5,000) toward the buyer's prepaids and closing costs.
Don't miss your opportunity to own a piece of history with modern updates—schedule your private showing today!
Location
State FL
County Hillsborough
Community Devane & Lowry Sub O
Area 33563 - Plant City
Zoning R-1A
Interior
Interior Features Eat-in Kitchen, Kitchen/Family Room Combo, Living Room/Dining Room Combo, Open Floorplan, Primary Bedroom Main Floor, Thermostat
Heating Heat Pump
Cooling Central Air
Flooring Tile
Furnishings Unfurnished
Fireplace false
Appliance Dryer, Range, Refrigerator, Washer
Laundry Electric Dryer Hookup, In Garage, Washer Hookup
Exterior
Exterior Feature Sliding Doors, Storage
Fence Vinyl
Utilities Available BB/HS Internet Available, Cable Available, Cable Connected, Electricity Available, Electricity Connected, Sewer Available, Sewer Connected, Water Available, Water Connected
View Y/N No
Water Access No
Roof Type Shingle
Exposure North
Garage false
Private Pool No
Building
Lot Description Cleared, City Limits, In County, Paved
Story 1
Entry Level One
Foundation Crawlspace, Pillar/Post/Pier
Lot Size Range 0 to less than 1/4
Sewer Public Sewer
Water Public
Architectural Style Bungalow
Structure Type Frame,Wood Siding
New Construction false
Construction Status Completed
Others
Senior Community No
Ownership Fee Simple
Acceptable Financing Cash, Conventional, FHA, VA Loan
Listing Terms Cash, Conventional, FHA, VA Loan
Special Listing Condition None
Read Less Info
Want to know what your home might be worth? Contact us for a FREE valuation!

Our team is ready to help you sell your home for the highest possible price ASAP

© 2026 My Florida Regional MLS DBA Stellar MLS. All Rights Reserved.
Bought with Kathy Disantis RE/MAX REALTY UNLIMITED
Nearby Locations
GET MORE INFORMATION
REALTOR® Lic# SL3376440