




2 Beds
3 Baths
1,328 SqFt
2 Beds
3 Baths
1,328 SqFt
Key Details
Property Type Townhouse
Sub Type Townhouse
Listing Status Active
Purchase Type For Sale
Square Footage 1,328 sqft
Price per Sqft $150
Subdivision Rivercrest Twnhms West Phas
MLS Listing ID TB8533538
Bedrooms 2
Full Baths 2
Half Baths 1
Construction Status Completed
HOA Fees $341/mo
HOA Y/N Yes
Annual Recurring Fee 4092.0
Year Built 2005
Annual Tax Amount $3,830
Lot Size 871 Sqft
Acres 0.02
Property Sub-Type Townhouse
Source Stellar MLS
Property Description
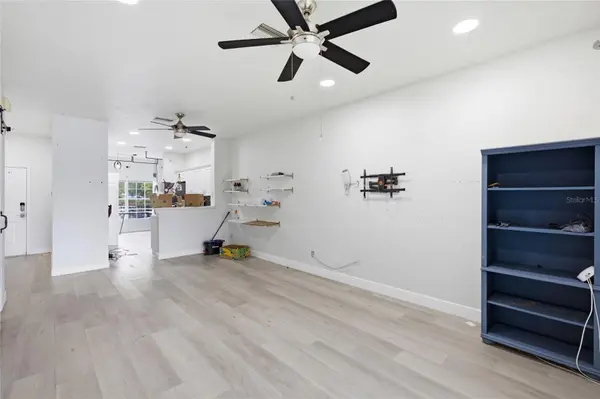
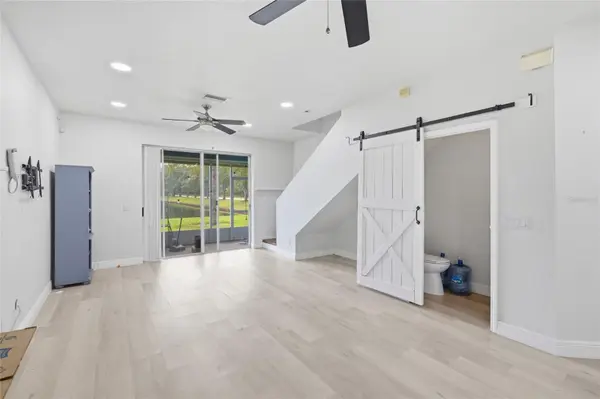
The kitchen features white cabinetry, a stylish gray subway tile backsplash, stainless steel appliances, and a bright eat-in dining area. Overlooking the living room, it's the perfect setup for both everyday living and entertaining. Sliding glass doors lead to the screened-in lanai, where you can relax while enjoying serene pond views and a well-maintained backyard setting. A convenient half bathroom and laundry closet complete the first floor.
Upstairs, you'll find a primary suite with a private en-suite bathroom, along with a secondary bedroom, also featuring its own en-suite bathroom—providing comfort and privacy for guests, roommates, or a home office.
This home offers an excellent opportunity for a buyer looking to add their own cosmetic updates and personal touches while building equity.
Residents of Rivercrest enjoy fantastic community amenities, including a resort-style swimming pool, playground, parks, and walking trails. Conveniently located just minutes from I-75, you'll enjoy easy access to Downtown Tampa, Sarasota, shopping, dining, entertainment, and everything the Gulf Coast has to offer.
Short Sale: Sale is subject to third-party/lender approval.
Location
State FL
County Hillsborough
Community Rivercrest Twnhms West Phas
Area 33569 - Riverview
Zoning PD
Rooms
Other Rooms Loft
Interior
Interior Features Ceiling Fans(s), Eat-in Kitchen, Open Floorplan, Split Bedroom, Walk-In Closet(s)
Heating Electric
Cooling Central Air
Flooring Carpet, Laminate
Furnishings Unfurnished
Fireplace false
Appliance Dishwasher, Disposal, Electric Water Heater, Kitchen Reverse Osmosis System, Microwave, Range, Refrigerator
Laundry Inside
Exterior
Exterior Feature Lighting, Sidewalk, Sliding Doors
Parking Features Assigned, Curb Parking
Fence Fenced
Community Features Deed Restrictions, Fitness Center, No Truck/RV/Motorcycle Parking, Park, Playground, Pool, Sidewalks
Utilities Available Cable Available, Electricity Available, Phone Available
Amenities Available Clubhouse, Gated, Lobby Key Required, Park, Playground, Pool
View Y/N Yes
Water Access No
View Water
Roof Type Shingle
Porch Covered, Patio, Rear Porch, Screened
Exposure East
Garage false
Private Pool No
Building
Lot Description In County, Sidewalk
Story 2
Entry Level Two
Foundation Slab
Lot Size Range 0 to less than 1/4
Sewer Public Sewer
Water Public
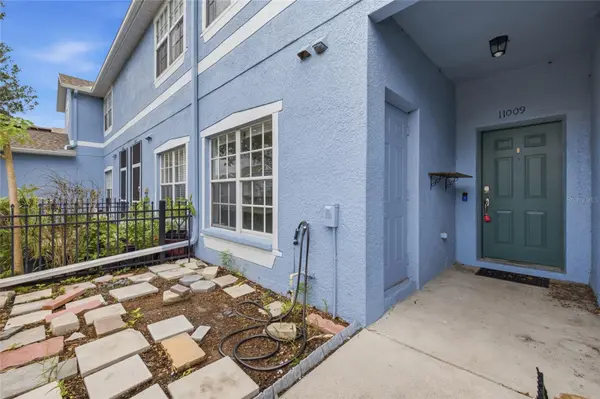
Structure Type Stucco
New Construction false
Construction Status Completed
Others
Pets Allowed Yes
HOA Fee Include Maintenance Structure,Maintenance Grounds,Maintenance,Management,Other,Pest Control,Pool,Private Road,Recreational Facilities
Senior Community No
Ownership Fee Simple
Monthly Total Fees $341
Acceptable Financing Cash, Conventional, FHA, VA Loan
Membership Fee Required Required
Listing Terms Cash, Conventional, FHA, VA Loan
Special Listing Condition Short Sale

Nearby Locations
GET MORE INFORMATION
REALTOR® Lic# SL3376440